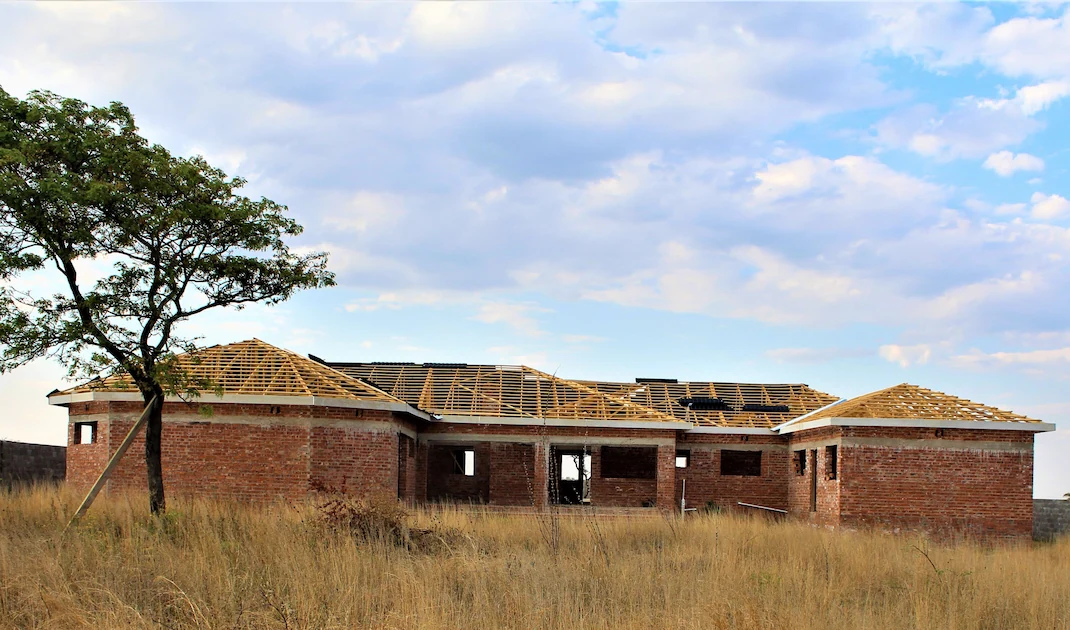
The Hidden Skeleton of Your Roof
Modern homes have largely moved on from traditional rafter-and-purlin construction. Today, builders rely on timber roof trusses — pre-engineered frameworks designed for strength, efficiency, and durability, built specifically for the span and load of each roof.
The Power of the Triangle
The engineering behind a truss comes down to one shape: the triangle, the most structurally stable shape in geometry. By connecting timber into triangular patterns, a truss can:
- Span large distances without sagging
- Support heavy roofing materials evenly
- Eliminate the need for internal support walls
That's what lets a home stay strong through Bulawayo's heat, summer storms, and shifting temperatures year after year.
Why Builders Prefer Timber Roof Trusses
Trusses have become the standard choice in modern construction for a few practical reasons:
Speed of construction. A truss roof can typically go up in a matter of days rather than weeks, cutting labor costs and shortening the overall build timeline.
Open floor plans. Because trusses are self-supporting, homeowners get wide, open interior spaces — no awkward internal pillars or load-bearing walls breaking up the layout.
Strength and reliability. A properly engineered truss distributes weight evenly across the structure, which means a safer, more durable roof over the long run.
The Bottom Line
A well-installed timber roof truss is about as close to "set it and forget it" as a structural system gets. It works quietly, holds up under pressure, and protects everything underneath it for decades — provided it's engineered and installed correctly from the start.